Castle Window & Door Guide

Everything you need to know before you replace.

Plain-English guides to window styles, glass, installation and cost, written by the people who install them across Massachusetts.

Learn every style

Window and door styles, part by part.

Labeled diagrams, how each style works, high-end vs. basic, and a delivery-day checklist.

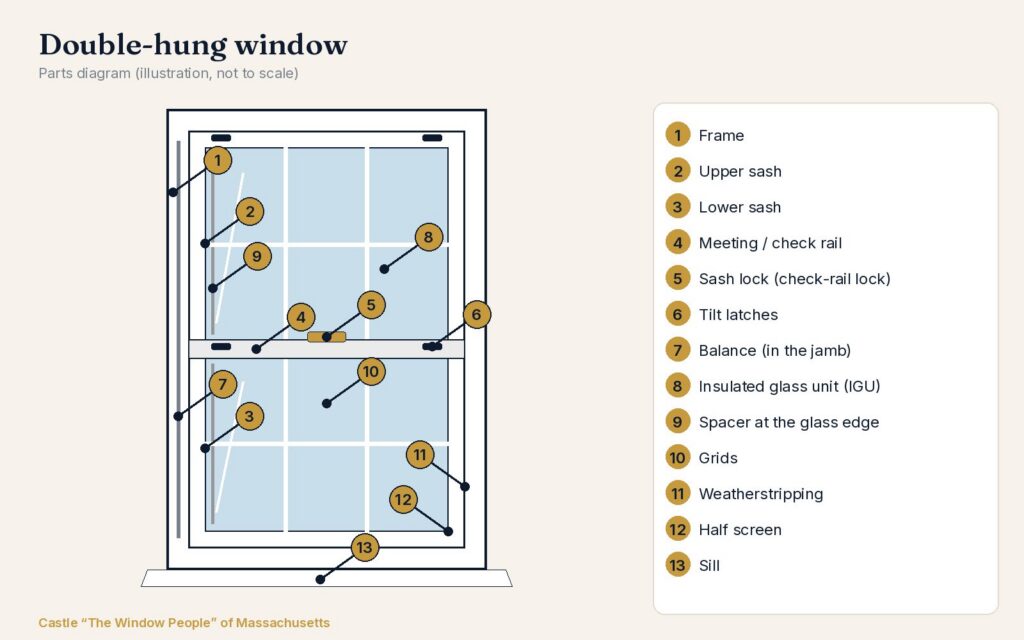
Labeled parts diagram of a vinyl double-hung window

Double-hung window

The classic New England window. Both sashes slide up and down, and both tilt in so you can clean the outside glass from inside.

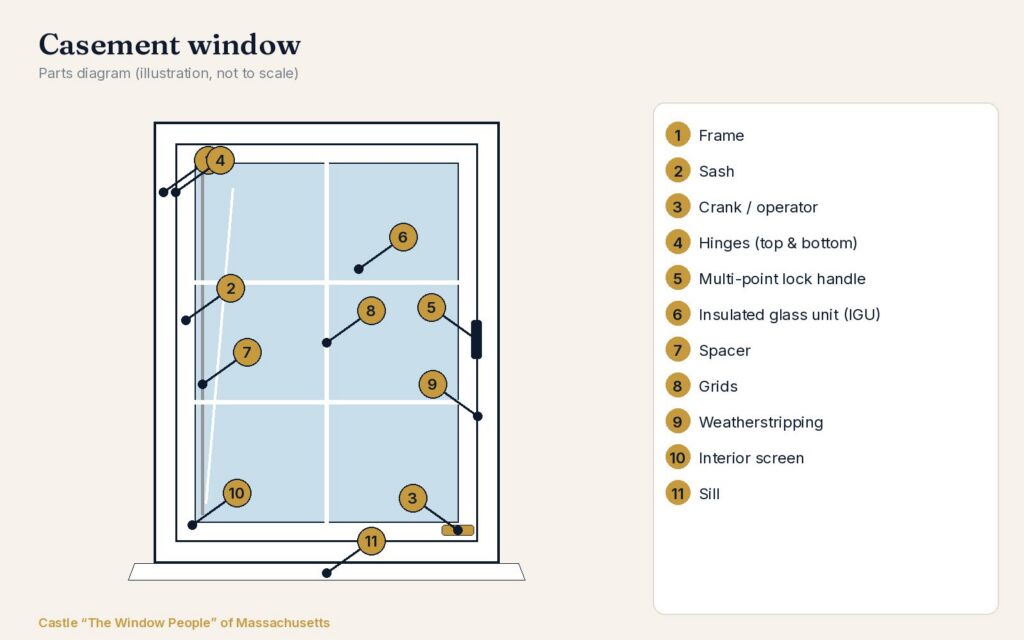
Labeled parts diagram of a vinyl casement window

Casement window

Hinged on the side and opened with a crank, a casement swings out to catch a full breeze and presses against its seals when closed.

Labeled parts diagram of a vinyl awning window

Awning window

Hinged at the top and cranked out from the bottom, an awning window can stay open in a light rain.

Labeled parts diagram of a vinyl hopper window

Hopper window

Hinged at the bottom and tilting in from the top, a hopper is the go-to for basements and small, low openings.

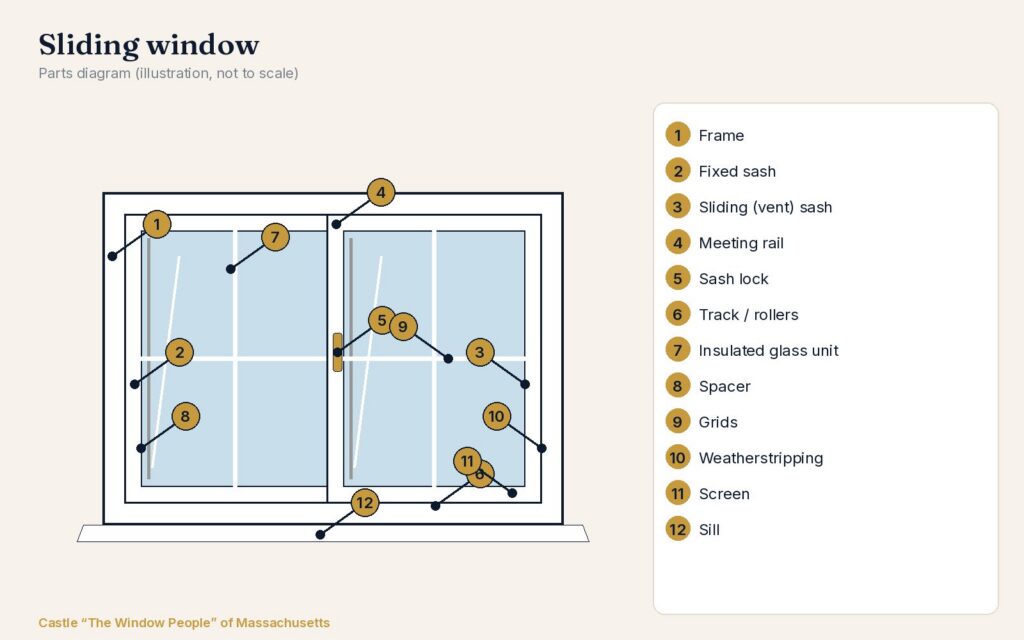
Labeled parts diagram of a vinyl two-section sliding window

Sliding window

One sash glides sideways past the other. Simple, wide and easy to use.

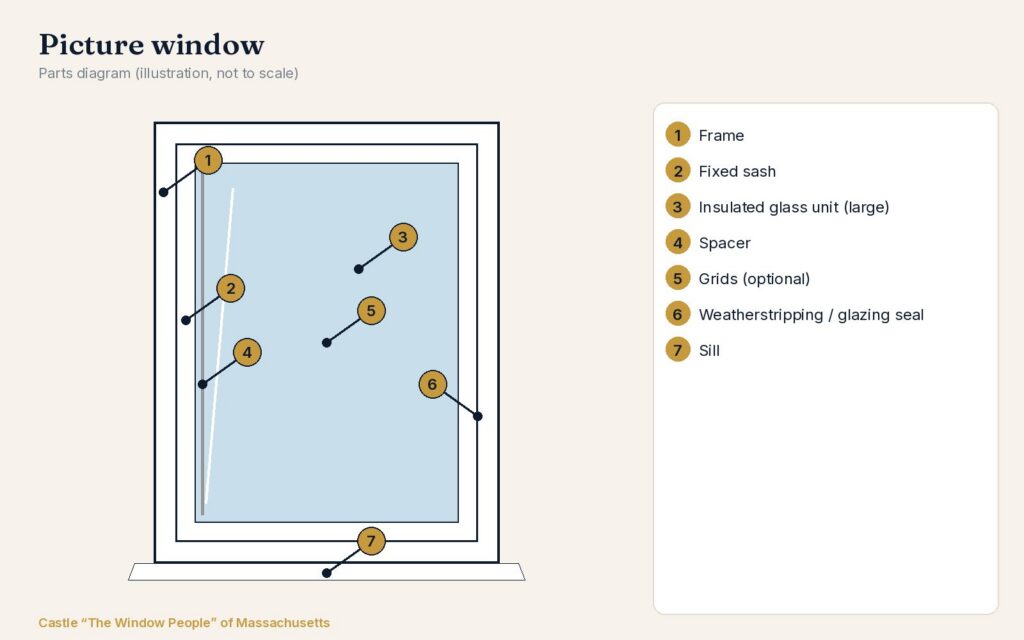
Labeled parts diagram of a vinyl picture window

Picture window

One big fixed pane for the most light and the clearest view. Often flanked by windows that open.

Labeled parts diagram of a vinyl bay window

Bay window

Three windows set at angles to project out from the wall, for more light, a wider view and a little extra room.

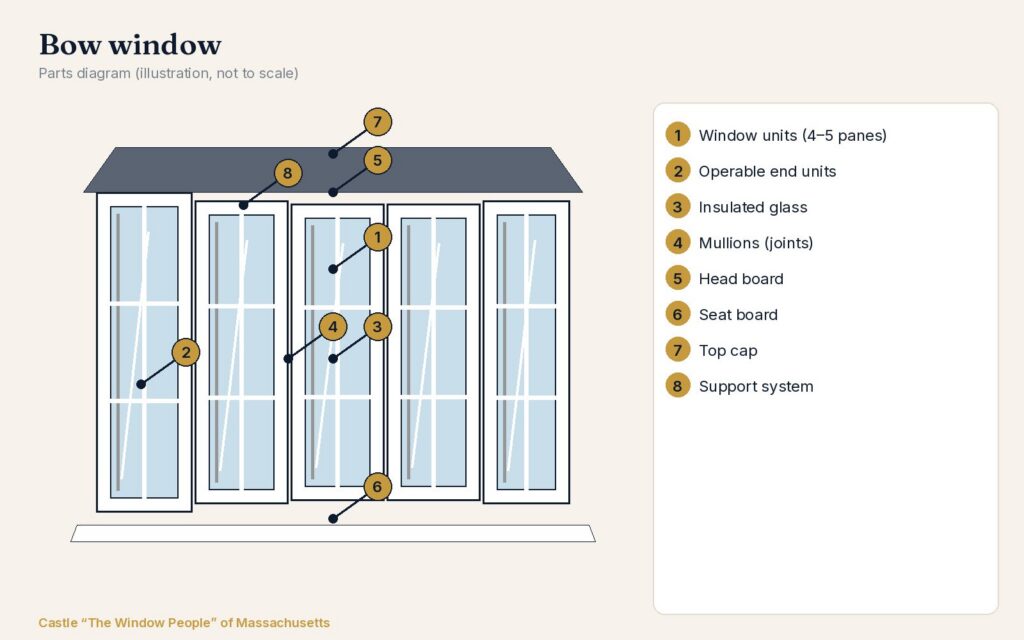
Labeled parts diagram of a vinyl bow window

Bow window

Four or more windows set in a gentle curve. Softer than a bay, with a panoramic view.

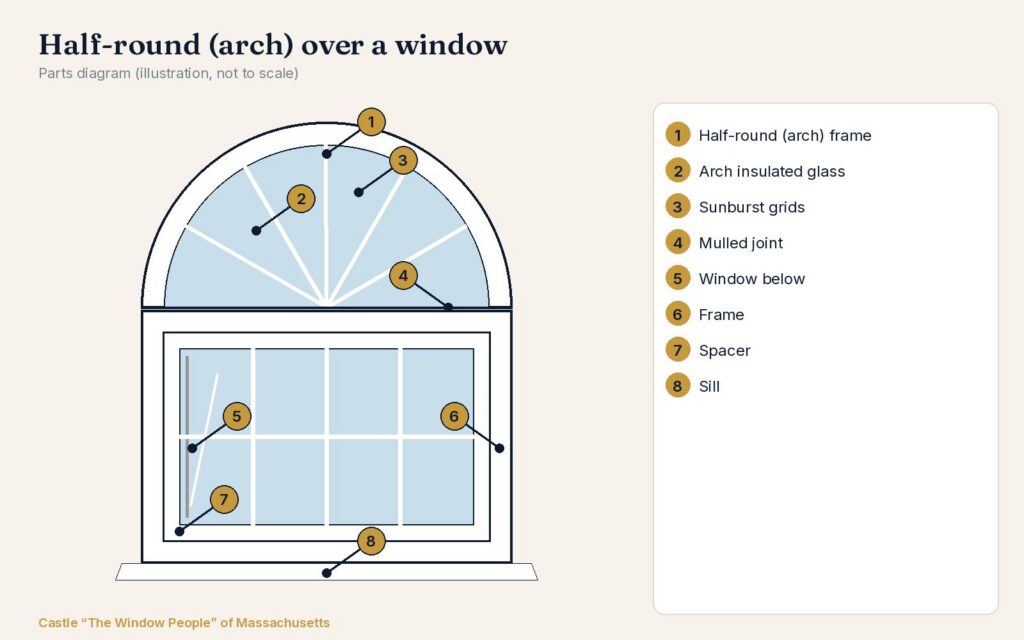
Labeled parts diagram of a vinyl half-round arch window

Specialty-shape window

Half-rounds, arches and other shapes, often set above a window or door to add light and character.

Labeled parts diagram of an entry door

Entry door

Your front door handles weather, security and first impressions. Here’s what’s inside one.

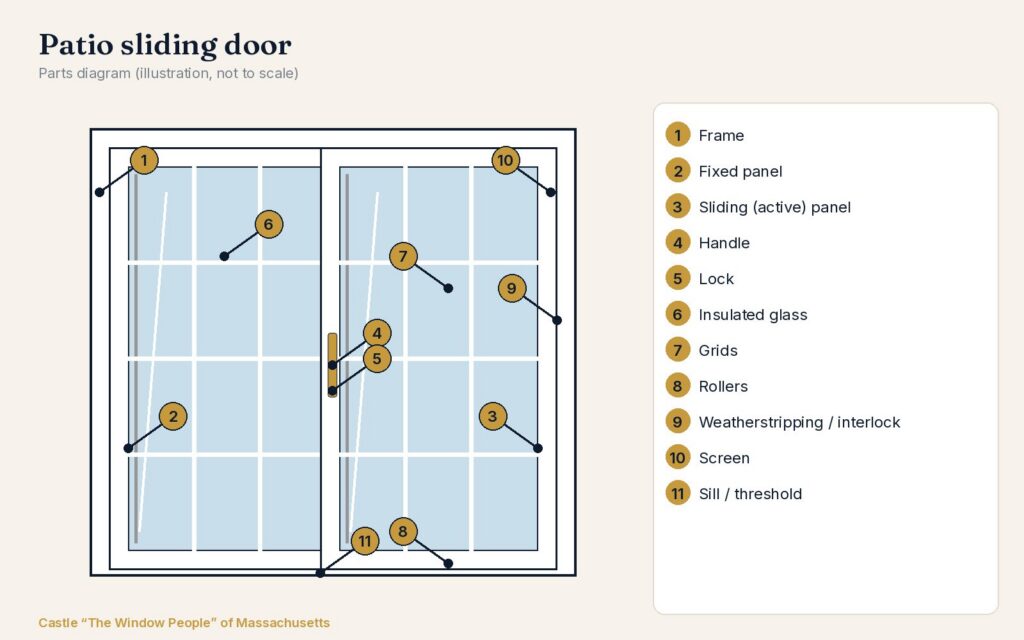
Labeled parts diagram of a vinyl patio sliding door

Patio sliding door

A big glass door that glides open to your deck or yard and locks tight.

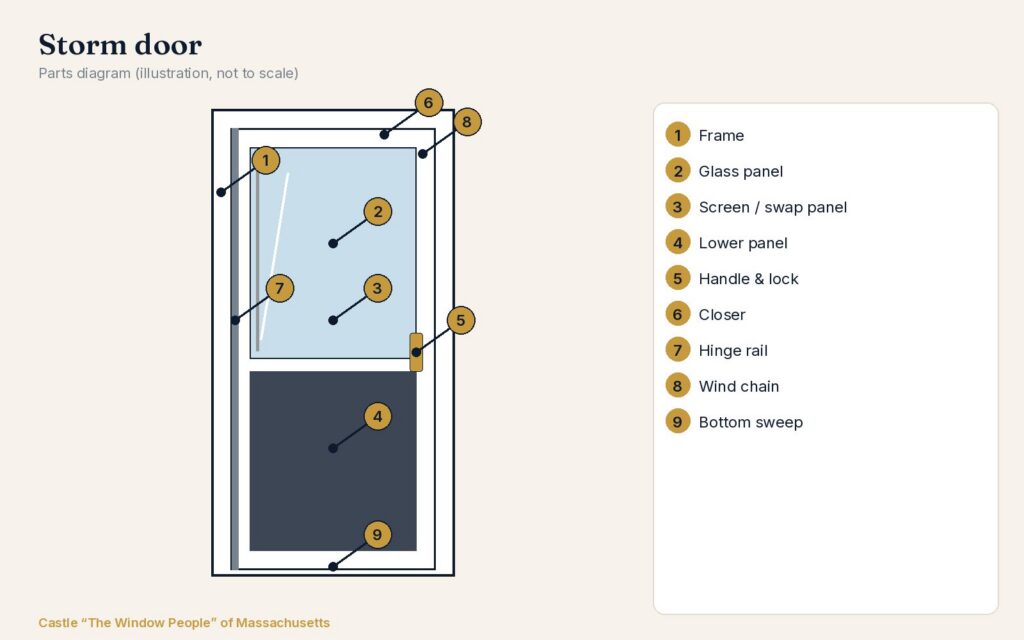
Labeled parts diagram of a storm door

Storm door

An outer door that protects your entry door from weather and lets in a breeze.

Upgrades & add-ons

What goes further, in short.

UpgradeBenefitMain downside
Triple-pane glassA third pane adds another insulating layer. It helps most in cold, exposed rooms and with outside noise.Heavier sash, thicker glass edge and a slightly lower amount of light and solar heat coming through. The main downside is extra cost.
Krypton gas fillKrypton insulates better than argon, and it works best in narrow gaps like those in many triple-pane units.Costs more than argon. In a typical double-pane gap the gain over argon is smaller.
Argon gas fillA low-cost gas that insulates better than plain air.Very little; it’s the common baseline in energy-efficient glass.
Foam warm-edge spacerA non-metal foam spacer at the glass edge cuts heat loss there and helps reduce condensation at the edge. Castle’s standard is a stainless-steel spacer; a foam warm-edge spacer is available.Small extra cost.
Foam-filled frame and sash chambersInsulating foam inside the hollow frame and sash chambers.None for you: Castle includes it on its windows.
Grids between the glassGrids sealed between the panes give a divided-light look and never need dusting. Contoured grid profiles are available.Can’t be removed; some people prefer an open view. Extra cost.

Triple-pane with krypton is Castle’s top package. It isn’t a must for every Massachusetts home; the main downside of most upgrades is extra cost. Details are on each style page.

Browse by topic

Start where you are.

Window styles

Pros, cons and best rooms for every style.

  • Double-hung vs. casement
  • Bay vs. bow windows
  • Specialty shapes

Energy & glass

Glass packages and ratings, explained simply.

  • Double vs. triple pane
  • U-factor, SHGC & air leakage
  • Low-E and gas fills

Installation

How replacement actually works in your home.

  • Insert vs. full-frame
  • Permits in Massachusetts
  • What install day looks like

Doors

Entry, patio sliding and storm doors.

  • Choosing an entry door
  • Patio sliding door guide
  • Do I need a storm door?

Reference

Quick answers and terms.

  • Anatomy of a window
  • Window glossary
  • Care & maintenance

Room-by-room picker

Which window is right for my room?

Pick a room for our installers’ usual recommendation.

At a glance

Window styles compared.

StyleWhy people choose itBest rooms
Double-hungTilt-in sashes, classic lookBedrooms, living rooms, upper floors
CasementFull ventilation, tight sealOver sinks, hard-to-reach spots
SlidingWide openings, simple operationRanches, wide walls
AwningVent in light rainBathrooms, above other windows
HopperTilts in from the topBasements, small spaces
PictureMaximum light, doesn’t openViews, paired with operable units
Bay / BowLight, depth, curb appealLiving rooms, front parlors

Not sure what fits your home?

We’ll measure every opening and show you real options. Free, no pressure.

Featured guides

Most-read guides.

Installation

Insert vs. full-frame replacement

Why most homes keep their trim, and when a frame really needs to come out.

Window styles

The complete guide to choosing a window style

Every style, its pros and cons, and the rooms it suits best.

Doors

Storm doors in Massachusetts

What a storm door adds, and how to pick the right one.

Start your project

Done researching? Let’s look at your home.

A free in-home estimate turns all of this into a clear plan and a written price for your house.

Call us (508) 425-4977
Email customerservice@setrocllc.com
No cost · No pressure

Free in-home estimate

Book your free estimate

Takes 30 seconds. Someone from our team will reach out by text, email, or phone to set a time.

We never share your info. Licensed & insured, MA HIC #200323.